Bar Height vs Counter Height Kitchen Islands: Which Is Better? (October 2026)
For a bar height vs counter height kitchen island, choose the lower surface for prep and everyday meals, and a taller one for a raised seating spot. Match the stool to the actual surface height and measure the room before you buy.
On this page (11 sections)
- Bar Height vs Counter Height Kitchen Islands
- Bar height vs counter height kitchen island: which should you choose?
- How do you match stools to island height?
- Which height works better for meals and prep?
- How do island heights affect room layout?
- Which height works better for children and older adults?
- What should you measure before buying?
- What common height mistakes should you avoid?
- Which example suits your height preference?
- How should you care for and use each height?
- How do you decide between bar and counter height?
Bar Height vs Counter Height Kitchen Islands
For a bar height vs counter height kitchen island, choose counter height for a surface that works with everyday kitchen tasks, and bar height for a raised seating spot. Check the island and stool measurements together, then confirm the furniture fits your floor plan.
Counter-height furniture is often about 36 in tall, while bar-height furniture is often around 40–42 in. Those are common reference points, not fixed rules: the AWQM table measures 33.07 in high, and the HSH island measures 35.43 in.
The right choice depends on who will sit there and what you'll do at the surface. A good fit should feel comfortable during meals, leave enough room to move around the island, and make sense for the work you do in your kitchen.


Bar height vs counter height kitchen island: which should you choose?
Choose counter height for regular prep and casual dining; choose bar height if you want a taller place to sit and have seating that fits it. The actual surface height matters more than the label in a product name.
A lower surface generally works better as an extension of the kitchen counter. You can use it for serving, simple prep and meals without switching to a noticeably taller working position.
A taller surface can make a seating zone feel separate from the work area. That can be useful for a quick coffee or a chat while someone cooks, but it may be less comfortable for longer meals if the stool is hard to climb or your feet cannot rest securely.
Consider your household's daily routine. If the island will serve as a main work surface, start with counter height; if it will mostly be a place to sit, prioritize the seat and foot support.
What does counter height mean for an island?
Counter-height furniture is commonly near 36 in, but the term doesn't promise an exact height. Measure your existing counters and compare the actual dimensions before deciding whether an island will feel like a natural extension.
The HSH island measures 35.43 in, while the Winsome Suzanne table measures 32.75 in. Both are close to the common counter-height reference, though the difference may be noticeable when you move between surfaces.
Think about the people who use the island most. A surface that lines up with your kitchen counters may be convenient for serving and prep, but stool comfort still depends on the seat height and room beneath the top.
What counts as bar height?
Bar-height tables are commonly around 40–42 in, but the name alone is not enough to judge a specific table. Use its measured height and the matching seat height to decide whether it suits you.
The AWQM table measures 33.07 in despite being described as a bar table. It is closer to common counter-height furniture than the typical bar-height range.
That gap between the label and the measurement can lead to an awkward stool match. Before you buy, check the table height, stool seat and space under the tabletop rather than shopping by the word “bar.”
How do you match stools to island height?
Match the stool seat to the island's finished surface height, with enough room for your legs to move comfortably. Check both measurements before ordering a set or choosing stools separately.
The AWQM table pairs a 33.07 in surface with 23.81 in stools. The Winsome Suzanne set has a 32.75 in table and 20.8 in stools, showing that similar table heights can come with different seat heights.
Treat those pairings as starting points, not a substitute for checking comfort. Your body size, preferred posture and the amount of room beneath the island all affect how the seat feels.
Sit with your feet supported and your knees clear of the underside. If the seat is too high, your thighs may press against the top; if it's too low, eating or working may make you lean forward.
For spacing along the seating row, see how many stools fit at a kitchen island. It covers the room needed side by side, while this comparison focuses on the vertical fit.
How much overhang and knee space do you need?
Check the space between the island edge and the supports below it, because a well-matched stool can still feel cramped without knee room. Measure the underside where a seated person's legs will go.
Look for posts, cabinets, brackets or other structures that could limit where someone can sit. The kitchen island seating overhang guide explains how the top's overhang affects comfort.
Which height works better for meals and prep?
Counter height usually suits a mix of food prep and casual meals, while bar height creates a more separate place to sit. Choose for your most frequent tasks rather than occasional uses.
A lower work surface makes it easier to move between simple prep, serving and eating. It can also help keep the island useful throughout the day, especially if you want one surface to do several jobs.
A taller top can work well for a quick drink or conversation, particularly when serving is more important than chopping. For longer meals, check whether each person can climb onto the stool and sit with stable foot support.
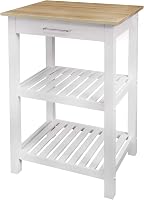
The HSH island measures 63 x 31.5 in and stands 35.43 in high. Its drawers, cabinets and 3 open side shelves combine storage and seating with a broad surface for prep and serving.
The AWQM set is 47.24 x 23.62 in, with 2 storage layers beneath the top and 2 stools included. Its smaller surface is better suited to compact dining or coffee than to a large prep station.
How do island heights affect room layout?
Measure the island, seating and walking routes as one arrangement before choosing a height. The stools need floor space too, and they need room to pull out without blocking a doorway or appliance.
Mark the furniture footprint on the floor with painter's tape. Add the stools in their in-use position and check nearby cabinet doors, appliances and entrances.
The HSH island is 63 in long and 31.5 in wide, so it takes more floor space than a compact table set. If your kitchen is tight, compare its footprint with a small kitchen island with seating before committing.
Height can also affect how an island feels in an open room. A taller surface can define the seating area, while a lower one may leave more of the kitchen visible from the next room.
Will a taller island fit a small kitchen?
It can fit if it leaves clear walking paths and a usable spot for the stool. Height by itself doesn't make furniture space-saving.
Check that a seated person won't block the main route through the room. If you need to move the furniture out of the way often, a stationary island may not suit your layout.
The Winsome Suzanne set has casters, a drop leaf and stools that tuck beneath the table. It can be rolled and compacted when you need more open floor space, though the leaf needs room to open when in use.
Which height works better for children and older adults?
Choose seating that lets the person sit down, stand up and place their feet securely. A tall stool can be harder to climb, while a low seat may take more effort to rise from.
For children, consider the height of the foot support and whether the stool could move or tip. Supervise seating near hot dishes, knives and active cooking areas.
For older adults or anyone with limited mobility, look for a stable seat with an easy step-on height. A tall stool may feel less secure, and casters can move during a transfer.
There isn't one best height for every household. If possible, try a similar seat and surface height before you buy, and prioritize the people who will use it most.
What should you measure before buying?
Measure the surface, the underside clearance, the stool seat and the full floor footprint. These checks help catch fit problems before the furniture arrives.
First, record the distance from the floor to the top. Then measure from the floor to the underside where knees and thighs will sit.
Next, check the stool seat height and how much room is needed to pull the stool out. Seats that tuck under, such as those with the AWQM and Winsome sets, can clear floor space when you're not using them.
Finally, measure the width and depth, including any leaf when extended. The kitchen island seating dimensions guide helps you compare the furniture size with your kitchen and household.
What common height mistakes should you avoid?
The most common mistake is trusting a height label without checking the measurements. A table called a bar table may be much lower than a typical bar-height surface.
Another mistake is choosing stools by style alone. A seat can look right beside the island yet leave too little knee room or put your feet in an uncomfortable position.
Don't forget to measure the furniture in use. Include space for pulled-out stools, open cabinet doors and the full swing of a drop leaf.
It's also easy to buy an island that's too large for the job. A broad worktop helps with prep and storage, but it can narrow the walkways; a compact table may suit a dining nook better.
Which example suits your height preference?
Choose the AWQM set for compact dining, the Winsome set for a flexible layout, or the HSH island for a larger prep-and-seating surface. Each fits a different room and routine.
The AWQM table has 2 storage layers beneath its 47.24 x 23.62 in top. Its height is below the common 40–42 in bar-height range, so judge it by the measurement rather than the name.
The Winsome Suzanne set measures 32.75 in high. Its drop leaf expands the tabletop, and the stools tuck below when you want to clear the floor.
The HSH island has 2 drawers, 2 cabinets and 3 open side shelves. Its large footprint suits a kitchen with room for a stationary piece of furniture.
How should you care for and use each height?
Use the surface for the tasks it suits and keep care simple: wipe it according to its material and care instructions. A dining set used for meals and an island used for prep may need different routines.
The AWQM set's care instructions call for wiping with a dry cloth. Keep daily items on its storage layers organized so the dining surface stays clear for meals.
The Winsome table is movable and has a drop leaf, so check that the leaf is lowered and stools are tucked away before rolling it into storage. Its casters include locks to help keep it stable while in use.
The HSH island has a smooth wood-grain finish described as water-resistant and stain-resistant. Wipe spills promptly and keep the cabinets and shelves arranged around the items you reach for most.
How do you decide between bar and counter height?
Pick counter height when prep and everyday meals come first; pick a taller bar-height surface when you want a separate perch and can match it with comfortable seating. Before choosing, compare the exact heights, legroom and floor space in your kitchen.
The AWQM example shows why the label can mislead: its 33.07 in table is below the usual bar-height range. Compare the actual surface and stool measurements, then decide whether the furniture fits the people and tasks in your home.
If you're deciding between a raised seating ledge and a freestanding island, read kitchen island vs breakfast bar. For a broader look at seating and island styles, start with the kitchen islands with seating buying guide.
Frequently asked questions
Is a kitchen island bar or counter height?
Kitchen islands can be either height, so check exact dimensions instead of relying on the name. Counter-height furniture is commonly around 36 in, while bar-height furniture is often around 40–42 in.
The AWQM table here is 33.07 in and the HSH island is 35.43 in, so both sit below that common bar-height range.
Are bar-height or counter-height stools better?
The better stool is the one that fits the surface while leaving comfortable room for your legs. Compare the seat height with the finished island height, then check how much space remains under the top and around any supports.
You should be able to sit with your feet supported and knees clear.
Can you use regular chairs at a counter-height island?
A regular dining chair may sit too low for a counter-height island. Measure from the floor to the underside of the top, then compare that space with the chair seat and your preferred legroom.
A counter-height chair or stool is usually a closer fit, but body size and posture matter too.
Does bar height make a kitchen island safer for children?
Height alone doesn't make an island safe for children. A taller seat may be harder for a young child to climb, but it can also create a longer fall.
Choose seating that fits the child's age and ability, supervise use, and keep hot food and sharp tools out of reach.