Kitchen Island vs Breakfast Bar: Which Fits Your Kitchen? (October 2026)
Choose a kitchen island for a separate work surface and storage; choose a breakfast bar when seating and a slim footprint matter more. The right fit depends on your floor space, clearances and how you plan to use the counter.
On this page (8 sections)
- Kitchen island vs breakfast bar: what is the difference?
- Which option uses less floor space?
- Which works better for seating?
- Which gives you more useful storage and prep space?
- Is a rolling island or fixed bar easier to live with?
- How do you choose the right height and overhang?
- What should you measure before buying?
- Kitchen island vs breakfast bar: which should you choose?
Choose a kitchen island for a separate work surface and storage; choose a breakfast bar when seating and a slim footprint matter more. The best kitchen island vs breakfast bar fit depends on your layout and daily routine.
A kitchen island is usually a freestanding surface in the room, while a breakfast bar describes a counter area used for quick meals. Some islands work as breakfast bars, so compare their size, seating edge and storage.
If you want seating as part of a freestanding unit, start with our kitchen island with breakfast bar guide. For a dining-focused setup, our guide to kitchen island table combos compares another option.


Kitchen island vs breakfast bar: what is the difference?
An island is a piece of furniture or cabinetry; a breakfast bar is a place to sit and eat at a counter. A single unit can serve both purposes.
A kitchen island may include a broad prep surface, drawers or shelves. A breakfast bar may be built into a peninsula, attached to a wall or formed by an island with enough space for stools.
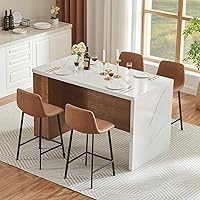
The choice isn't always one or the other. A freestanding island can provide prep space and storage on one side, with seating along an overhang on the other.
Does a breakfast bar need a separate counter?
No, a breakfast bar can be part of an island or peninsula. The counter needs a comfortable place to sit that doesn't block kitchen work.
An island with seating on one edge keeps diners out of the main prep zone. A peninsula can offer a similar spot while staying connected to a wall or cabinet run.
A narrow bar surface may fit where a deep island would crowd the room. Check its depth with stools in place, not just the counter dimensions.
Which option uses less floor space?
A compact breakfast bar or slim island generally takes less room than a large, deep island. Measure the full unit and the space people need to use it.
A bar connected to existing cabinetry may not add a separate block in the middle of the kitchen. A freestanding island needs room around its sides for walking and for cabinet doors or appliances to open.
The IRONCK 47-Inch Drop Leaf Island measures 47.25 in wide by 15.35 in deep. Its compact footprint suits tighter layouts, and its drop leaf adds surface when raised.
Check any unit with the leaf open as well as closed. The open position may use the aisle you expected to keep clear.
For a practical clearance plan, see our guide to space between a kitchen island and counter. You can also compare layouts in our kitchen island dimensions guide.
Which works better for seating?
A breakfast bar is the clearer choice when sitting down is the main goal; an island is better when seating shares space with prep and storage. In either case, allow room for stools and seated people.
A stool tucked under the counter can keep the aisle open when nobody is sitting. When stools stay pulled out, they take up working space behind them.
An island with a drop leaf can offer a larger surface for a meal, then fold down when you need more room. The Squireewo 59-Inch Breakfast Bar Cart has a drop-leaf top and rolls on 5 casters, 2 of which lock.
Don't estimate seats by the counter's total width alone. Leave elbow room and consider where legs, supports and nearby cabinets limit placement.
Our guide on how many stools fit at a kitchen island can help you plan a row of seats. For a setup meant to seat 2, see kitchen island seating for 2.
Which gives you more useful storage and prep space?
A kitchen island usually suits prep and storage better when it has a wide, fixed top and shelves or cabinets. A breakfast bar can work for light meals, serving and extra counter space.
The Tribesigns island has 3 storage tiers and a 55.12 x 31.5 in worktop. Its 35.43 in height and stationary base make it a separate kitchen surface rather than a cart you can roll away.
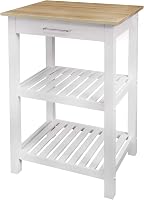
The Squireewo cart combines a drop leaf with concealed cabinets, 2 open shelves, a drawer, a spice rack and a towel bar. Its 59 x 29.5 in overall dimensions mean it still needs a generous space when set up.
Think about what you'll keep on the surface. A toaster, coffee maker and cutting board can quickly use up a counter that looked large when empty.
If serving and meal prep compete for space, a separate island can divide those tasks from seating. If you want a unit that can move, our guide to movable kitchen islands with seating covers rolling options.
Is a rolling island or fixed bar easier to live with?
Choose a fixed island when you want a steady work area; choose a rolling unit when you need to move or resize the setup. Locking casters help hold a cart in place.
The Squireewo uses 5 casters, including 2 with locking brakes. The IRONCK uses 4 casters, including 2 locking casters.
A rolling cart can be moved to clear floor space or repositioned for serving. Before you buy, measure the path around corners and through doorways, plus the place where the unit will sit.
A fixed island stays in one spot, which can make the room's work pattern predictable. It also means the kitchen needs enough clear floor space for it all the time.
How do you choose the right height and overhang?
Match the counter height to the way you'll use it and choose stools that fit underneath. The listed heights of these units are close, but you should still compare them with your current counter and seating.
The Tribesigns stands 35.43 in high, the Squireewo is 35.8 in, and the IRONCK is 35.05 in. Those numbers describe the unit heights, but don't tell you how much knee space or overhang a seated person will have.
Measure from the floor to the underside of the counter at the seating edge. Also check for a support panel or cabinet that could block knees.
Our guide to kitchen island seating overhang explains how to plan knee room. For stool fit and counter height, read bar height vs counter height kitchen islands.
What should you measure before buying?
Measure the footprint, open parts, aisle and seating position before choosing either setup. A unit that fits on paper can still block a drawer or leave too little room to move.
Use painter's tape to mark the width and depth on the floor. If the counter has a drop leaf, mark both the raised and folded positions.
Then check how the kitchen works in daily use: open the refrigerator and dishwasher, pull out drawers, stand at the prep surface and walk behind a seated person. Keep the routes you use every day clear.
Account for the delivery path too. Measure doorways and turns if the unit will arrive in large pieces, and check the setup instructions for clearance needs.
Kitchen island vs breakfast bar: which should you choose?
Pick an island if you need a separate prep surface and storage; pick a breakfast bar if you mainly want a place to eat with less added furniture. Choose a drop-leaf cart when you need the surface to change with the room.
If seating is part of the plan, compare the full footprint with stools in use. Start with our complete kitchen island with seating guide to match the format to your layout and routine.
Frequently asked questions
Is a kitchen island or breakfast bar better for a small kitchen?
A breakfast bar or narrow rolling island usually suits a small kitchen better if it leaves enough room to walk and open nearby doors. Measure the full footprint with any leaf raised, then check the remaining aisle.
A large island can add work surface, but only if people can still pass comfortably.
Can a kitchen island also be a breakfast bar?
Yes. A kitchen island can serve as a breakfast bar when it has a suitable place to sit and enough overhang for knees.
Some freestanding carts use a drop leaf to add surface for casual meals.
Check the seating position and aisle space before choosing one.
How much space should be between an island and a counter?
Measure the aisle between the island edge and the counter, then account for open drawers, appliance doors and people passing behind a seated person. The right clearance depends on how the kitchen is used.
See our guide to space between a kitchen island and counter.
Does a breakfast bar need stools?
A breakfast bar needs seating only if you plan to use it for meals or a place to sit. Match stool height to the counter and leave knee room at the edge.
Our guide to how many stools fit at a kitchen island explains how to plan seats by width.