
Size, Layout & Compare
Bar Height vs Counter Height Kitchen Islands
Compare bar height vs counter height kitchen islands by comfort, seating and room fit. Learn how to choose a height, match stools and avoid layout mistakes.
Seating dimensions, overhang, stool counts and the space around an island, plus island vs bar, nook and other layouts.
Compare bar height vs counter height kitchen islands by comfort, seating and room fit. Learn how to choose a height, match stools and avoid layout mistakes.

Find how many stools fit at a kitchen island with a simple spacing guide, product picks, and steps to check stool width, overhang, and aisle clearance.
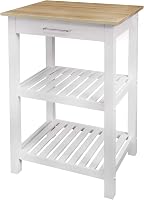
Find out how much space to leave between a kitchen island and counter, how to check walkways and doors, and which island layouts may fit your kitchen.
Is a kitchen island worth it in a small kitchen? Compare the space it takes with the extra work surface, storage, seating, and room you need to move.

Kitchen island seating overhang usually needs 12 to 15 inches for knee room. Learn how to measure usable space, choose stools, and plan your layout.

Kitchen island vs breakfast bar: compare space, seating, storage and flexibility to find the setup that fits your kitchen layout and everyday routine.
Kitchen island vs nook: compare seating, space and daily use, then choose the layout that fits your kitchen, meal habits and available floor area.

Find kitchen island with seating dimensions that fit your room, stools, and walking paths. Compare width, depth, height, overhang, and clearance.
Choose a kitchen island with seating for 2 by measuring the seat edge, stool footprint, and walkways. Compare compact tables, storage, and setup tips.
A kitchen island with seating on both sides needs room for stools, legroom, and clear walkways. Learn when two-sided seating works and what to measure.

Compare Tribesigns vs LITTLE TREE 55-inch kitchen islands by size, storage, seating space and layout to choose the stationary island that fits your kitchen.