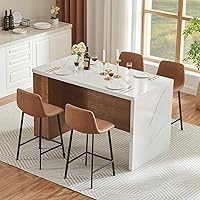
Kitchen Island vs Breakfast Nook: Which Seats More? (October 2026)
A breakfast nook often fits more seats into a corner, while a kitchen island can line up seats beside prep space. In a kitchen island vs nook comparison, choose by usable seats, clear walkways and how you eat each day.
On this page (8 sections)
- Kitchen Island vs Breakfast Nook: Which Seats More?
- Kitchen island vs nook: which seats more?
- What space does each layout need?
- Which layout works better for daily meals?
- How should you compare seating comfort?
- What set-up mistakes should you avoid?
- How can you keep each layout practical?
- Which one should you choose?
Kitchen Island vs Breakfast Nook: Which Seats More?
A breakfast nook can fit several people into a corner, while a kitchen island can line up seats along an open edge. In a kitchen island vs nook comparison, count usable seats only after allowing room for stools, chairs and clear walking paths.
A nook with a bench can use two sides of a small table, but people need a way to get into and out of each place. An island can make access easier along one side, though its base, seats and circulation space take up part of the kitchen.
There is no fixed seat-count winner between these layouts. The better fit depends on your floor plan, how many people eat together and whether meals share space with food prep.


Kitchen island vs nook: which seats more?
A nook often uses a corner efficiently, while a long island edge can offer several seats in an open plan. The layout label alone can't tell you how many people will sit comfortably.
A bench can add places along two connected sides of a nook table, but someone at the inside corner may have a harder time leaving. An island typically places stools in a row, with a clearer approach for each diner if there is enough room between seats.
To compare two real options, mark each tabletop and seat footprint on the floor with tape. Include the space for someone to move behind a seated person, open drawers, and reach nearby doors or appliances.
Kitchen island vs nook seating per foot
Compare the clear seating edge, not the furniture's full width. Legs, supports and corners can make part of a table edge difficult to use.
A bench nook can gain seats around a corner, but the end seats may be awkward to enter. An island with seats along one side gives each diner a more direct approach when stools are spaced well.
The guide to how many stools fit at a kitchen island explains why clear overhang length matters more than the headline width. Use it to estimate how many seats can fit along an island edge.
What space does each layout need?
A nook needs room for the table and access to its seats; an island needs room for the base, stools and walkways. Measure the full area people will use, not only the furniture footprint.
Start with fixed obstacles such as counters, doors, appliances and windows. Mark door swings and the routes people use to cross the kitchen before placing an island or table.
An island requires clearance on its working sides as well as a place for people to sit. For a nook, include chair pullback or the space needed to slide into a bench and get out again.
The kitchen island seating dimensions guide can help you check a proposed island against your room. If you are comparing a raised eating ledge, see kitchen island vs breakfast bar for how the two arrangements differ.
Does a nook save floor space?
A nook can preserve open floor when it fits into a corner that would otherwise go unused. It still needs an accessible seat and enough room for people to move around the table.
A wall bench or a table pushed toward a wall can reduce how far chairs need to pull out. This works best when diners don't have to cross the seating area to reach the rest of the kitchen.
For a flexible nook, consider how the table behaves between meals. The Winsome Suzanne set comes with 2 stools and a drop leaf; when the leaf is lowered, its tabletop measures 27.3 by 15.4 in, and the unit can roll into a corner.
Does an island take more room?
An island usually claims more continuous floor area because people need to reach it from multiple sides. Seating adds another zone for sitting, standing and walking past.
A compact island can fit where a large one cannot, but its short seating edge limits how many people can sit comfortably. The LAZZO has a 35.4 in wide, 29.7 in deep tabletop and open legroom for barstools, which are sold separately.
Which layout works better for daily meals?
Choose the layout that lets people eat without blocking cooking, cleanup or the main route through the kitchen. A claimed seat count matters less if using those seats interrupts daily tasks.
An island places diners near food prep, which can make serving quick meals convenient. It also brings seated people close to the cook, so think about whether cooking and dining will share the same busy area.
A nook creates a separate meal spot and can leave the kitchen center open. It may sit farther from the prep area, so consider how food and dishes will travel between the two.
Picture a normal weekday, not only a gathering. Mark where someone will stand to cook, where others will sit and how people will walk through while the seats are occupied.
When does a kitchen island make more sense?
Choose an island when you want prep space and casual seating in one fixture. It suits a room with enough open floor to accommodate the base, stools and movement around seated diners.
GarveeHome says its island table seats 4 and has a 42.9 by 28.52 in tabletop. Its overall height is 72.1 in, so check the dimensions carefully and confirm the intended seat positions fit your room before choosing it.
Skip this style if you need a standard-height prep surface and the 72.1 in overall height is unsuitable for your space. It also won't solve a seating need unless you have room for the seating arrangement and supply stools separately.
When is a breakfast nook the better choice?
Choose a nook when you want a dedicated meal spot against a wall or in a corner. This arrangement suits kitchens where keeping the middle clear matters more than having seats beside the prep area.
A bench saves chair pullback space, but it can make the middle seat less convenient to reach. Choose one only if the household is comfortable sharing the bench and everyone can get in and out without a daily shuffle.
A drop-leaf table can open for meals and fold down afterward. Leave clearance for the leaf while it is open, and make sure lowering or rolling the table won't block a doorway or a route people use.
How should you compare seating comfort?
Check seat height, legroom, reach and entry space for every place. A layout that fits four chairs on paper may be comfortable for fewer people in everyday use.
For an island, check that the stools match the counter height and that diners have room for their knees. The guide to island seating overhang covers the space legs and stools need.
For a nook, measure the gap between the table edge and each bench or chair. Diners need room to sit, shift their legs and reach shared dishes without leaning across someone else.
Use your existing chairs or stools to mock up the layout if you can. Boxes and painter's tape can mark the furniture edges; then walk the routes while another person sits in each proposed position.
Should you use chairs, stools or a bench?
Use stools when you want seats that can tuck under a table or island. Chairs need room to pull back, while benches keep a tighter footprint but can limit access to inner seats.
A bench can suit a casual nook where people don't need to leave at different times. Chairs are more practical when diners need independent access or the table serves different people throughout the day.
The guide to kitchen islands with stools that tuck underneath can help if floor space is tight. For a dedicated dining setup, compare it with kitchen island table combos that combine prep and meals.
What set-up mistakes should you avoid?
The most common mistake is measuring only the furniture and forgetting the people who need to use it. Plan the seat footprint, pullback space and walking routes together.
Don't trust the room's empty dimensions as proof that an island will fit. Tape out the base, then add stools in their occupied positions and check whether someone can pass behind them.
Avoid buying a nook table based on its closed size if you plan to use a drop leaf every day. Measure the open footprint and check nearby cabinets, doors and appliances with the leaf extended.
Finally, confirm who supplies the seating and where it will be stored. The Winsome set includes stools, while stools for the LAZZO island are separate; GarveeHome's stated seating capacity does not mean stools are included.
How can you keep each layout practical?
Keep the main walking path clear and put everyday items where diners and cooks can reach them. Simple habits help prevent seating from turning into an obstacle or a storage pile.
For an island, push stools back under the overhang when no one is eating. Keep the seating side free of bags and small appliances so people can sit without first clearing the surface.
For a nook, decide where placemats and tableware will go, especially if the table folds down or rolls aside. The Winsome set has two drawers for small dining items, and its product care instructions call for wiping it with a dry cloth.
Keep table surfaces appropriate to their intended use and clean spills promptly with care suited to the finish. Don't assume every wood, painted or composite surface can be cleaned the same way.
Which one should you choose?
Pick a nook for corner seating and a distinct dining spot; pick an island for seats beside prep space and an open seating edge. For kitchen island vs nook, let your everyday traffic and meal routine decide.
Choose a nook if you can use a wall or corner and want the kitchen center free. A drop-leaf set can make sense when you need a compact meal table that can fold down and roll aside.
Choose an island if you have enough open floor for the base, seating and walkways. GarveeHome may suit a group if its stated seating plan and overall height fit the room; a compact option like the LAZZO is better for a shorter seating edge.
Before you buy, tape out the footprint, add the chairs or stools and walk the routes people use most. If the island still fits, continue with the complete kitchen islands with seating guide; if not, plan a nook around the corner that gives you the easiest access.
Frequently asked questions
Does a kitchen island or breakfast nook seat more?
Either can seat more, depending on the usable seating edge and the room around it. A long island can line up several stools, while a nook can use a bench along one or more sides.
Count the seats people can reach comfortably, then leave room to pull out stools or chairs.
How many people can sit at a kitchen island?
The number depends on the clear length of the overhang and the spacing between seats. Measure the edge where knees will fit, then account for stool width and nearby walkways.
A maker's seating claim can help you compare models, but check your own layout before deciding.
Can a breakfast nook fit in a small kitchen?
A nook can fit a small kitchen if it uses an existing corner and leaves the main route clear. A bench can reduce the space needed for chairs to move back, but you still need room to sit down and get up.
Mark the table and seat footprints before choosing.
Is an island or nook better for everyday meals?
Choose an island if you want seats beside the work area and can preserve safe movement around it. Choose a nook if you want a dedicated dining spot that stays out of the cooking path.
For everyday meals, favor the setup you can reach and use without shifting furniture.